Chriestie's International Real Estate Group
Luxury View
2022273
results
Refine Search

Your Search Results

r=5737-5748
460 North Street Greenwich CT 06830

Greenwich, CT460 North Street

Sale Price$7,987,250

Sold

MLS Number 80191

  • Residential
  • Bedrooms 7
  • Bathroom 11
  • Square Feet 12,404
  • Village South Parkway

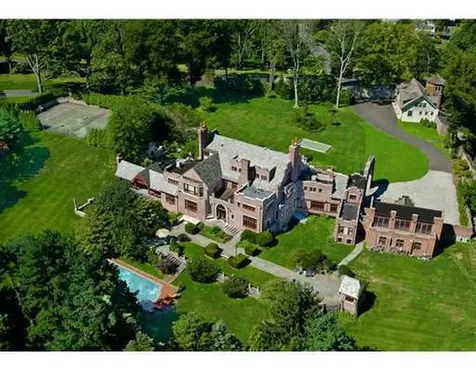
Located in a park-like setting, this jacobethan (jacobean revival) style brick & limestone tudor is only minutes to downtown greenwich. Totally renovated & restored in 2008-2011, it has all of the character of the original home built in 1930 & all of the comforts of a 2011 home. Enjoy the heated pool, all weather tennis court, 2 bedroom carriage house & separate studio & gracious fountain - gated w/stone walls, private landscaped w/formal gardens & lots of room to enjoy.

Listed by Prudential CT Realty / Julianne Ward

Listing Sold by Julianne Ward

$
$
%
$/month over payments
Federal 30-year interest rate: 6.51% last updated on May 21, 2026
* All Figures are estimates. Check with your bank or proposed mortgage company for actual interest rates.
This product uses the FRED® API but is not endorsed or certified by the Federal Reserve Bank of St. Louis.

Ask A QuestionMore Details

15 Hudson Yards New York City NY 10001
Sold

MLS Number RLS10575640

  • Condo
  • Common Interest Condominium
  • Bathroom 3
  • Bedrooms 2
  • Full Bath 2

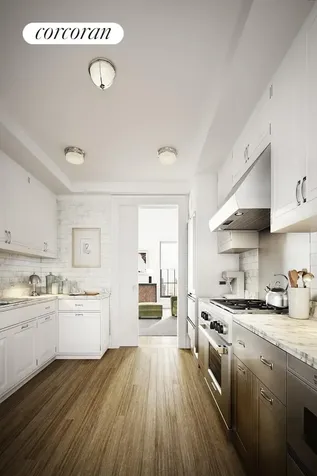
A DISTINGUISHED ADDRESS. Fifteen Hudson Yards occupies a prime position on the Public Square and Gardens at the center of Hudson Yards, directly on the High Line and adjacent to The Shed, the forthcoming center for artistic invention. Here, residents will take advantage of the unique lifestyle that Hudson Yards will offer - integrating the finest shopping, dining, arts, culture, fitness and innovation with the highest standards of residential design, services and construction - just moments from West Chelsea's unique combination of art galleries, museums, restaurants, schools and the spectacular Hudson River Park.Designed by Diller Scofidio + Renfro in collaboration with Rockwell Group, Fifteen Hudson Yards offers residents over 40,000 square feet of amenities on three floors. Floor 50 has been devoted to the full range of fitness and wellness opportunities, including an aquatics center with a 75-foot long three-lane swimming pool, a 3,500 square foot fitness center designed by The Wright Fit, private studio for yoga, stretching and group fitness classes, private spa suites with treatment rooms, and a beauty bar for hair and makeup services. Floor 51 features two corner private dinner suites including wine storage and tasting rooms, lounge with breathtaking Hudson River views, club room with billiards tables, card tables and large-screen TV, a screening room, business center, golf club lounge, and an atelier with communal working table and lounge seating. A 24-hour attended lobby, doorman and concierge provide residents with an unparalleled suite of services.Exclusive Marketing & Sales Agents: Related Sales, LLC & Corcoran Sunshine Marketing Group. The complete offering terms are in an offering plan available from sponsor. File No. CD15-0325. Sponsor: ERY South Residential Tower L.L.C., c/o The Related Companies, L.P., 60 Columbus Circle, New York, New York 10023. Sponsor reserves the right to make changes in accordance with the terms of the Offering Plan. Equal Housing Opportunity.

Listed by Corcoran Group / Fifteen Hudson Yard Sales Gallery

Listing Sold by The Corcoran Group

$
$
%
$/month over payments
Federal 30-year interest rate: 6.51% last updated on May 21, 2026
* All Figures are estimates. Check with your bank or proposed mortgage company for actual interest rates.
This product uses the FRED® API but is not endorsed or certified by the Federal Reserve Bank of St. Louis.

Ask A QuestionMore Details

101 W 78th Street New York City NY 10024
Sold

MLS Number RLS10418744

  • Condo
  • Common Interest Condominium
  • Bathroom 4
  • Bedrooms 3
  • Full Bath 3

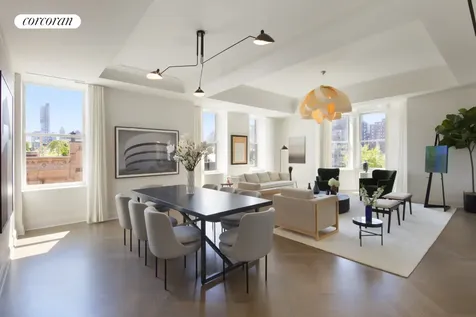
Your very own townhouse style duplex home reimagined in modern grandeur, complete with oversized bay windows and captivating townhouse tree-lined street and garden views. The Great Room, which features South and West exposures, is light and airy with an expansive bay window. At over 20 wide it is perfect for any style of living. Adjacent to the living room is the dining room and kitchen. The dining room can easily seat 8 and is open to the magnificently designed kitchen. The eat-in kitchen features a center island with seating for 4, custom-made Smallbone of Devizes cabinetry with a hand painted finish, six burner Miele range with separate Miele refrigerator and freezer. The kitchen is finished with White- Carrara-honed- marble countertops with full height slab backsplash.Located on the second floor are 3 spacious bedrooms. The delightful oversized master suite also showcases the historic townhouse views south and west through a bay window looking down West 78th Street. It features a large sitting area and enormous walk-in closet. The sumptuous master bathroom has been elegantly designed with radiant heat Snow White marble slab flooring, Snow White marble slab walls and counter, oversized Kaldewei tub, Waterworks fixtures, custom designed and painted vanity cabinetry and Ralph Lauren lighting.The 2nd bedroom suite faces west with garden views and an en-suite bathroom featuring Carrera Marble herringbone-patterned floors, White Whisp marble shower walls, blue de Savory honed marble countertops and Waterworks fixtures.The 3rd bedroom faces north with courtyard views and a third full bath featuring glazed ceramic penny tile, Jura Grey honed marble countertop and tub deck, Waterworks fixtures and a Kaldewei tub. This is a quiet and serene home with superb light and particularly lovely views. 101 West 78th St is a full service building originally constructed in 1886 by Emile Gruwe and elegantly reimagined today by Stephen Sills, an Architectural Digest AD 100 designer. The building features 24- hour attended lobby, fitness center, playroom, bicycle storage, stroller room, cold storage and more. Individual storage spaces are also available for purchase. The complete offering terms are in an offering plan available from Sponsor. File No. CD13-0137. Property address: 101 West 78th Street. Sponsor: 101 West 78th, LLC, 787 Seventh Avenue, 50th Floor, New York, NY 10019. Equal Housing Opportunity.

Listed by Corcoran Group / Deanna E Kory, Daniel Blatman and Thuylinh N Nguyen

Listing Sold by The Corcoran Group
$
$
%
$/month over payments
Federal 30-year interest rate: 6.51% last updated on May 21, 2026
* All Figures are estimates. Check with your bank or proposed mortgage company for actual interest rates.
This product uses the FRED® API but is not endorsed or certified by the Federal Reserve Bank of St. Louis.

Ask A QuestionMore Details

2 Martin Dale Greenwich CT 06830

Greenwich, CT2 Martin Dale

Sale Price$7,975,000

Sold

MLS Number 119114

  • Residential
  • Bedrooms 4
  • Bathroom 8
  • Square Feet 6,902
  • Village South Parkway

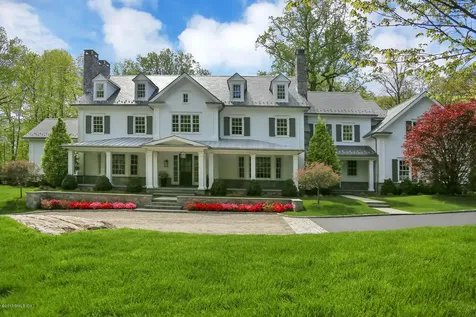
Timeless stone and clapboard center hall Colonial, hand crafted by legendary Hobbs Custom Builders, exuding quality with its timeless details and beauty. Perfectly executed 4 finished levels filled with rich finishes, harmonious colors and layered textures. A true front to back design featuring 10' ceilings, an oak paneled family room and a gourmet kitchen with 2'' Calcutta marble counters. Four unique bedrooms on the 2nd floor, include a glorious primary suite with outdoor shower. A screened in sleeping porch is offered in one of the secondary suites. The 3rd floor provides a den and office space. The finished lower level includes a wine cellar, wet bar, gym, and rec room. Office with full bath above garage. 3 car storage. Generator. Ideal In-Town location. Close to Greenwich Ave.

Listed by Compass Connecticut,LLC / Brian Milton

Listing Sold by Douglas Elliman of Connecticut Jennifer Leahy

$
$
%
$/month over payments
Federal 30-year interest rate: 6.51% last updated on May 21, 2026
* All Figures are estimates. Check with your bank or proposed mortgage company for actual interest rates.
This product uses the FRED® API but is not endorsed or certified by the Federal Reserve Bank of St. Louis.

Ask A QuestionMore Details

10 Gracie Square New York City NY 10028
Sold

MLS Number RLS10045522

  • Coop
  • Bathroom 5
  • Bedrooms 5
  • Mls Status Closed
  • Modification Date 05/14/2026

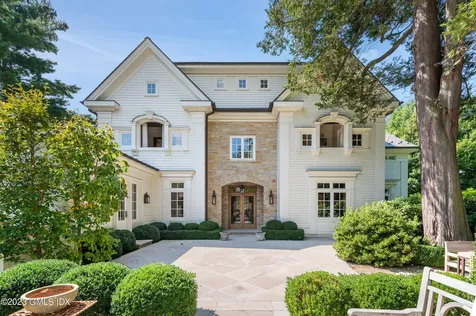
Beautiful architectural detail exquisitely renovated duplex. Baronial 14 rooms. Gracious entertaining space and grand family living. Magnificent East River views from all major rooms. Apartment Features: East exposure, West exposure, Wood-burning fireplace, Full river view, Prewar detail, Floors - herringbone, Light - excellent, Great closet space, Washer/dryer Building Features: Courtyard, Childrens room

Listed by Corcoran Group /

Listing Sold by The Corcoran Group
$
$
%
$/month over payments
Federal 30-year interest rate: 6.51% last updated on May 21, 2026
* All Figures are estimates. Check with your bank or proposed mortgage company for actual interest rates.
This product uses the FRED® API but is not endorsed or certified by the Federal Reserve Bank of St. Louis.

Ask A QuestionMore Details

378 W End Avenue New York City NY 10024
Sold

MLS Number RLS10880770

  • Condo
  • Common Interest Condominium
  • Bathroom 5
  • Bedrooms 4
  • Full Bath 4

Residence 2B is an expansive four bedroom with south and west exposures and a wonderful living and dining space. With a private entrance vestibule, a great 'mud room'' off the second entrance and a full laundry room with sink, the apartment has the back of house space of a home outside the city. The kitchen in 2B (made by Christopher Peacock with Sub-zero and Wolf appliances ) can be open to the living room, or completely shut off with pocket doors for privacy and formality. The primary bedroom suite feels like a five star hotel and is in a different wing than the other three bedrooms. The three secondary bedrooms are privately located away on the other end of the home, two of which have direct access to a charming outdoor terrace facing south.The residences at 378 West End Avenue are designed for the way people live today. Each of the fifty-eight residences, designed by COOKFOX and developed by Alchemy Properties, has gracious proportions and rich materiality. There is a wonderful interplay between the classic and contemporary. Top-of-the-line technology includes building water and air filtration systems, and elevators outfitted with state-of-the-art touchless technology.With over 11,000 square feet of amenities including a 75 foot lap pool, a private garage & drop off, parking (for an additional fee), private garden, music recording studio and practice room, basketball court, squash court, fitness center, movie room, reading room and lounge with pool table, the space outside your apartment is as special as your private residence.The complete terms are in an offering plan available from the sponsor. File NO. CD19-0412

Listed by Alchemy Properties Inc / Timothy J McCarthy, Alexa P Lambert and Marc Achilles

Listing Sold by Alchemy Properties,Inc.

$
$
%
$/month over payments
Federal 30-year interest rate: 6.51% last updated on May 21, 2026
* All Figures are estimates. Check with your bank or proposed mortgage company for actual interest rates.
This product uses the FRED® API but is not endorsed or certified by the Federal Reserve Bank of St. Louis.

Ask A QuestionMore Details

525 E 80th Street New York City NY 10075
Sold

MLS Number RLS10893561

  • Condo
  • Common Interest Condominium
  • Bathroom 3
  • Bedrooms 3
  • Full Bath 3

This Sunny, South Facing 3 Bed, 3 Bath home with separate Dining Room in a Full-Service Condo is now for sale. Asking only $1.85m, this is the Best Priced 3 Bed, 3 Bath Condo on the Upper East Side from 65th-96th Street!The spacious layout is ideal, with a Double-Wide Sunken Living Room (20'2" x 18'8'), a dining room, Open Kitchen, Split Bedrooms and nearly 10' Ceilings.Prepare gourmet meals in the sizable kitchen featuring a new Wolf Stove, 36" Sub-Zero Refrigerator, Bosch Dishwasher, Granite Countertops & Breakfast Bar, a Pantry and Tons of Cabinets.The large Dining Room is perfect for dinner parties or daily use. It can also be used as a Den if you choose. The spacious Living Room with Huge South-facing Windows gets Great Light and has City & Sky Views.Relax and recharge in your massive Primary Bedroom that boasts a Walk-in Closet, a Home Office Area and bright Southern Exposure. The Primary Bath features a glass enclosed shower with stone tiles, spa-like shower jets, Kohler sink, full-length medicine cabinet and lots of storage.The 2nd Bedroom can easily be returned to its original layout (9' x 15'3") by removing the built-in closets (see original floorplan). The Renovated 2nd Bath has stone tile, a glass enclosed shower & tub, Kohler sink and a full-length medicine cabinet.Bedroom 3 is generous in size, has a wall-of-closets, Oversized South Facing Windows and an En-Suite Bath.A Washer & Dryer can be added to this apartment with board approval.The Wakefield is an elegant Full-Service Condo with 24-Hour Doorman, Parking Garage, recently Redone Hallways, Brand-New Elevators, Storage available For Rent, Bike Room and Laundry Room.Great Upper East Side Location near Carl Schurz Park, the new 2nd Ave. Subway (83rd St. entrance), the 6 train on 77th St. and the 4 & 5 Express train on 86th St. Fantastic restaurants & amazing supermarkets line the neighborhood including Agata & Valentina, Citarella, Fairway, Whole Foods and Eli's. Top Private Schools are nearby and Award-Winning P.S. 158 is only two blocks away.Don't miss this super well-priced UES Condo!

Listed by Douglas Elliman Real Estate / Matthew Gulker and Brian S Nordell

Listing Sold by Douglas Elliman Real Estate

$
$
%
$/month over payments
Federal 30-year interest rate: 6.51% last updated on May 21, 2026
* All Figures are estimates. Check with your bank or proposed mortgage company for actual interest rates.
This product uses the FRED® API but is not endorsed or certified by the Federal Reserve Bank of St. Louis.

Ask A QuestionMore Details

44 Dublin Hill Drive Greenwich CT 06830
Sold

MLS Number 109678

  • Residential
  • Bedrooms 6
  • Bathroom 8
  • Square Feet 9,700
  • Village South Parkway

During this time of uncertainty, SBP Homes and Houlihan Lawrence are coming together to drive early awareness of an upcoming luxury development project for serious buyers looking to relocate; six high-end custom homes located in mid-country Greenwich, CT on private and bucolic Dublin Hill Drive. Each home is unique and represents the inspired, ideal design from six of the top architects in Connecticut and New York, with building provided by luxury, multi-award winning, SBP Homes. Each property is settled on 3 private acres complete with swimming pool, gracious terraces, meticulously planned gardens and manicured lawns. Neighboring the new Greenwich Country Day Upper School Campus and close to town and other Greenwich private and public schools; Dublin Hill is a unique country sanctuary convenient to life's necessities. 7 Bedroom Septic Approval Architecture for 44 Dublin Hill by Austin Patterson Disston Architects Please visit: sbphomes.com to learn more about the builder. Please visit: apdarchitechts.com to learn more about the architect for this home.

Listed by Houlihan Lawrence / Lyn Black

Listing Sold by Compass Connecticut,LLC Kevin Sneddon

$
$
%
$/month over payments
Federal 30-year interest rate: 6.51% last updated on May 21, 2026
* All Figures are estimates. Check with your bank or proposed mortgage company for actual interest rates.
This product uses the FRED® API but is not endorsed or certified by the Federal Reserve Bank of St. Louis.

Ask A QuestionMore Details

44 Dublin Hill Drive Greenwich CT 06830
Sold

MLS Number 170296333

  • Single Family
  • Square Feet 9,700
  • Bedrooms 6
  • Bathroom 8
  • Year Built 2020

Upcoming luxury development project for serious buyers looking to relocate; six high-end custom homes located in mid-country Greenwich, CT on private and bucolic Dublin Hill Drive. Each home is unique and represents the inspired, ideal design from six of the top architects in Connecticut and New York. Each property is settled on 3 private acres complete with swimming pool, gracious terraces, meticulously planned gardens and manicured lawns. Neighboring the new Greenwich Country Day Upper School Campus and close to town and other Greenwich private and public schools; Dublin Hill is a unique country sanctuary convenient to life's necessities. 7 Bedroom Septic Approval.

Listed by Houlihan Lawrence /

Listing Sold by Non Member

$
$
%
$/month over payments
Federal 30-year interest rate: 6.51% last updated on May 21, 2026
* All Figures are estimates. Check with your bank or proposed mortgage company for actual interest rates.
This product uses the FRED® API but is not endorsed or certified by the Federal Reserve Bank of St. Louis.

Ask A QuestionMore Details

20 E End Avenue New York City NY 10028
Sold

MLS Number RLS10474405

  • Condo
  • Common Interest Condominium
  • Bathroom 4
  • Bedrooms 4
  • Full Bath 4

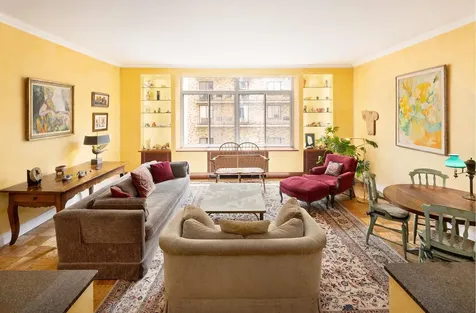
Well renowned architect, Robert A. M. Stern, envisioned 20 East End as his signature building a bespoke property emanating luxury and elegance. One-of-a-kind residence 6C, a stunning 4 bedroom and 4 and one half bathroom, is certainly testimony to that vision. Offering North and South exposure, 6C showcases timeless elegance in its elegant floor plan. Spanning 3,010 interior square feet, and approximately 575 exterior square feet, this residence features expansive casement windows, custom moldings, 8 foot doorways and Appalachian oak herringbone flooring with a walnut stain. Offering a chefs kitchen with tailored shaker inspired millwork cabinetry, Brazilian quartzite countertops, Lefroy Brooks hardware, Gaggenau appliances, and more than ample storage space. The South facing master bedroom, complete with a terrace and walk in closets. A stunning master bathroom, fully clad in white Caldia Classico marble, features a cast iron tub, Toto water closet, a RAMSA custom designed double sink vanity and Wi Fi enabled heated flooring. This spectacular residence offers a rare opportunity to live in one of the finest boutique condominiums in Manhattan.

Listed by Corcoran Group /

Listing Sold by The Corcoran Group
$
$
%
$/month over payments
Federal 30-year interest rate: 6.51% last updated on May 21, 2026
* All Figures are estimates. Check with your bank or proposed mortgage company for actual interest rates.
This product uses the FRED® API but is not endorsed or certified by the Federal Reserve Bank of St. Louis.

Ask A QuestionMore Details

19 Doverton Drive Greenwich CT 06831

Greenwich, CT19 Doverton Drive

Sale Price$7,970,000

Sold

MLS Number 99230

  • Residential
  • Bedrooms 6
  • Bathroom 10
  • Square Feet 12,117
  • Village South Parkway

Beautiful, brand new 6 bedroom Colonial presides over 3.48 exquisitely landscaped acres with salt-water pool on a private drive off of Round Hill Road. Masterfully designed and custom built, this well-appointed home boasts custom millwork, wide plank wood floors, luxurious finishes, lofty ceilings, and deluxe hardware. A gourmet chef's eat-in kitchen with top of the line appliances and Calcutta gold marble countertops; opens to a family room with a wall of French doors to covered stone terrace with fireplace and built-in BBQ; handsome double height paneled library; stunning master suite with fireplace, his and her walk-in closets, and adjacent opulent marble bathrooms. Walk out lower level with extra large rec room, custom oak bar, glass enclosed wine cellar, gym, and access to the pool.

Listed by Houlihan Lawrence / Julie Church

Listing Sold by Susan Isaak

$
$
%
$/month over payments
Federal 30-year interest rate: 6.51% last updated on May 21, 2026
* All Figures are estimates. Check with your bank or proposed mortgage company for actual interest rates.
This product uses the FRED® API but is not endorsed or certified by the Federal Reserve Bank of St. Louis.

Ask A QuestionMore Details

160 W 12th Street New York City NY 10011
Sold

MLS Number RLS10095191

  • Condo
  • Common Interest Condominium
  • Bathroom 3
  • Bedrooms 3
  • Full Bath 3

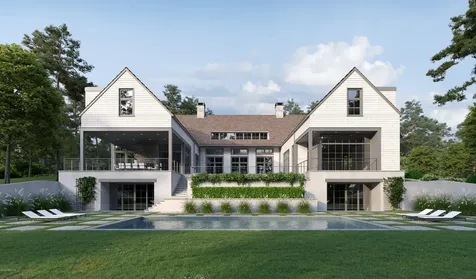
This gracious 3BR/3.5BA corner residence on West Twelfth Street offers rare exposures over some of the most coveted blocks in the West Village through newly enlarged, double-hung mullioned windows. Beamed ceilings, hardwood floors, painted wood and stainless steel finishes invoke the highly crafted style of early modern industrial architecture. Unique painted steel entry doors and vertically paneled interior doors lead into a well-proportioned living room with large windows that offer views over the private garden. The chefs kitchen is fully equipped with state-of-the art Sub-Zero, Wolf, and Miele appliances. A pale white marble countertop and marble tile backsplash add richness to the modernist character of the home. The master suite is features a large walk-in-closet, and an elegant master bathroom with custom marble mosaic floors, under-mounted soaking tub with marble surround, glass-enclosed shower, and custom millwork vanity with marble slab countertop. Additional well-proportioned bedrooms line the northern side of the home, with north-facing windows and an en suite bathroom. Additional residence features include: powder room, custom light fixtures by Thomas OBrien, generous closet space throughout, a large utility room with LG washer/dryer and sink, and a four-pipe HVAC System with zoned climate control for maximum year-round flexibility.

Listed by Corcoran Group /

Listing Sold by The Corcoran Group
$
$
%
$/month over payments
Federal 30-year interest rate: 6.51% last updated on May 21, 2026
* All Figures are estimates. Check with your bank or proposed mortgage company for actual interest rates.
This product uses the FRED® API but is not endorsed or certified by the Federal Reserve Bank of St. Louis.

Ask A QuestionMore Details

Listing data provided by Greenwich MLS

15.4.6 Participants (and their affiliated licensees, if applicable) shall indicate on their websites that IDX information is provided exclusively for consumers’ personal, non-commercial use, that it may not be used for any purpose other than to identify prospective properties consumers may be interested in purchasing, and that data is deemed reliable but is not guaranteed accurate by the MLS. The MLS may, at its discretion, require use of other disclaimers as necessary to protect participants and/or the MLS from liability. Displays of minimal information (e.g. “thumbnails”, text messages, “tweets”, etc., of two hundred (200) characters of less are exempt from this requirement but only when linked directly to a display that includes all required disclosures. (Amended 5/12)

This information is not verified for authenticity or accuracy and is not guaranteed and may not reflect all real estate activity in the market. ©2026 The Real Estate Board of New York, Inc., All rights reserved. RLS Data display by Christie's International Real Estate Group.

The data relating to real estate for sale on this website appears in part through the SmartMLS Internet Data Exchange program, a voluntary cooperative exchange of property listing data between licensed real estate brokerage firms, and is provided by SmartMLS through a licensing agreement. Listing information is from various brokers who participate in the SmartMLS IDX program and not all listings may be visible on the site. The property information being provided on or through the website is for the personal, non-commercial use of consumers and such information may not be used for any purpose other than to identify prospective properties consumers may be interested in purchasing. Some properties which appear for sale on the website may no longer be available because they are for instance, under contract, sold or are no longer being offered for sale. Property information displayed is deemed reliable but is not guaranteed. Copyright 2026 SmartMLS, Inc.

let's connect

Do not fill in this field:

I agree to receive marketing and customer service calls and text messages from Christie's International Real Estate Group. To opt out, you can reply 'stop' at any time or click the unsubscribe link in the emails. Consent is not a condition of purchase. Msg/data rates may apply. Msg frequency varies. Privacy Policy.

This site is protected by reCAPTCHA and the Google Privacy Policy and Terms of Service apply.